Tuesday, 7 February 2012

Week 10, Day 67 - Almost at Lock-Up

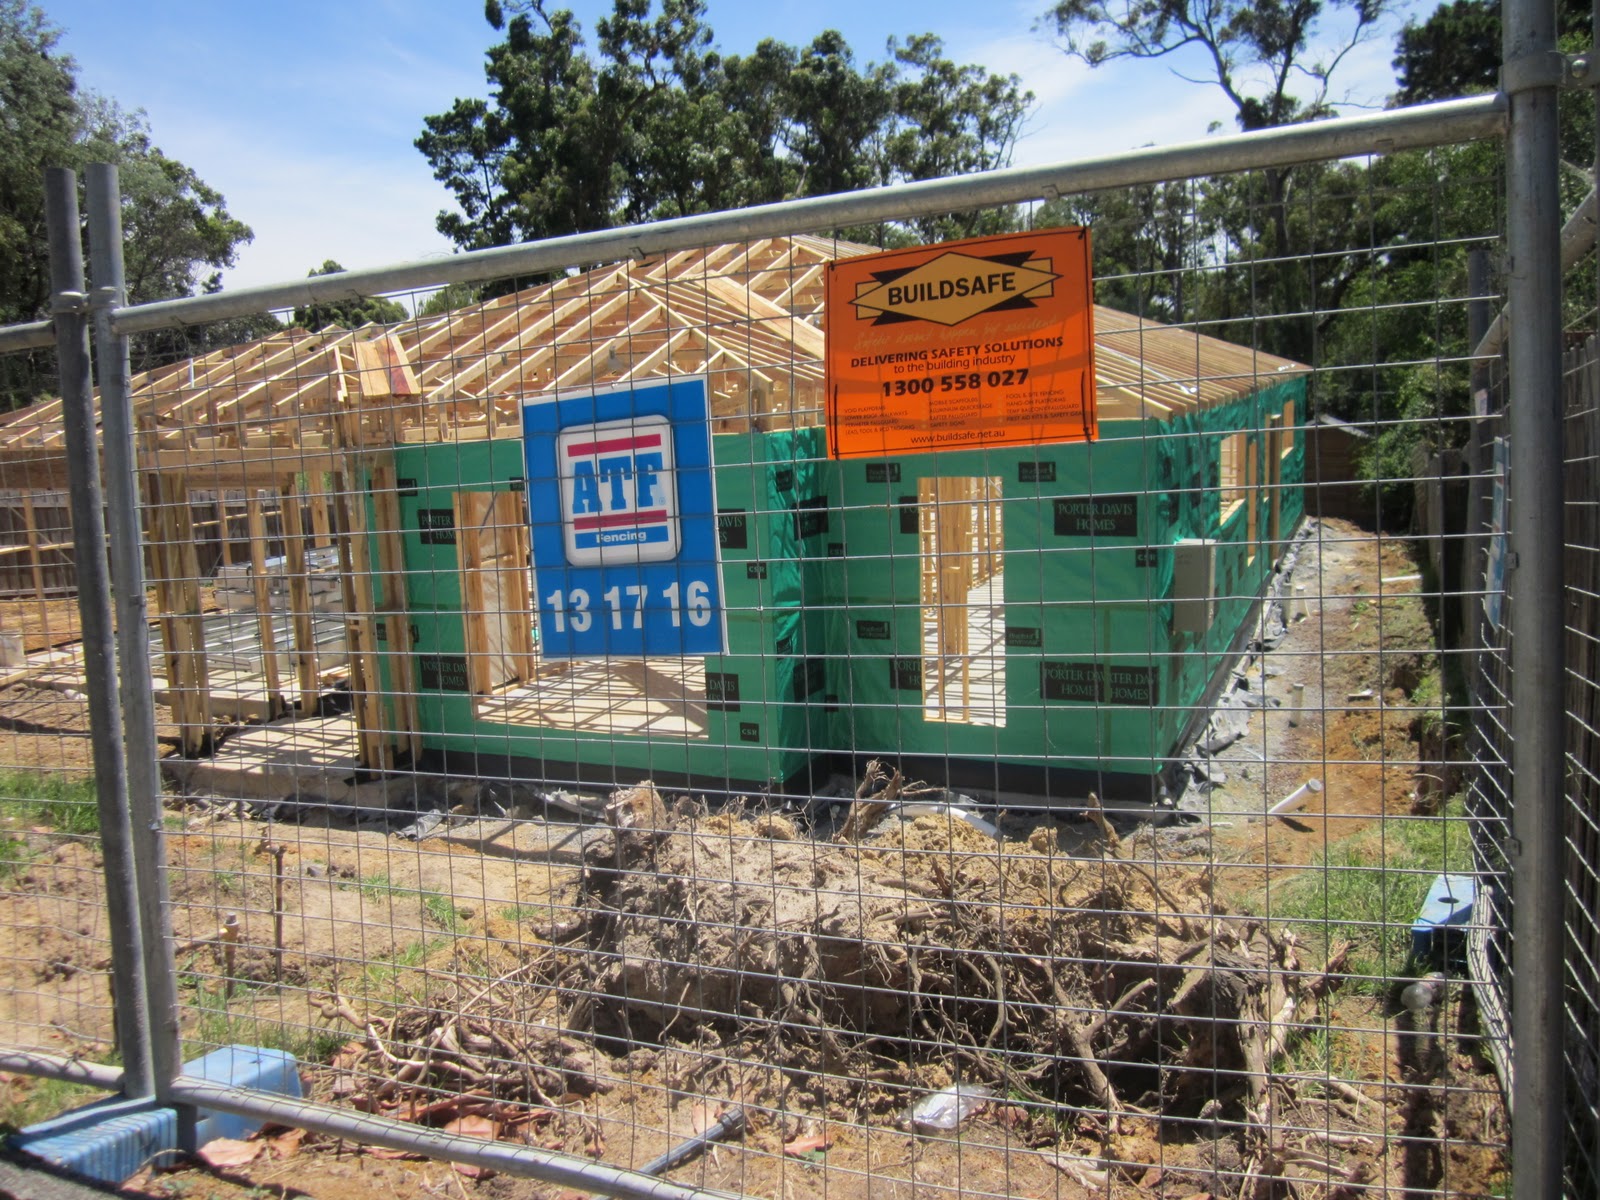
The first of the hebel panels were installed on Friday, with today (Tuesday) seeing the last of them put up.  The guys sealed the gaps and tidied them up a bit, so I wonder if this means it will be rendered soon or if it's one of the last things that will be done.  We're trying to determine if the colour of the hebel is very similar to the actual render colour that we've chosen, which is Dulux "Pipe Clay".  It looks like it to us when we compare it to the render sample at Houpeton Interiors, but doesn't look like the colour chip we have.

Pipe Clay
digital swatch from Dulux website
The external doors have also been installed, along with their locks.  It's so nice to have doors that close smoothly!!  We've been chatting a bit with the lock-up carpenter, who is a lovely man. He's been so particular with getting everything straight and has given us a few pointers for the polishing of the floors, such as making sure the fixing carpenter (if he doesn't come back) doesn't trim the bottom of the doors, archs and skirting boards and leave the standard 5mm gap.  This is what's generally done to allow for floor coverings, but given we aren't adding any to the living areas, we don't want a gap between the skirting and the floor.

The bathhob, internal cavity sliders, heater, along with electrical wiring has also been installed, and the insulation has been put in place around the external walls of the house.  Scott also added some of the wrap and batts to the garage as it will be used as a studio instead of a garage.  I think my nagging got the better of him, so it was quickly put up by him and my dad one night.  We did get our SS's permission to do so!!!

Here are the photos from last weeks happenings, and also today.


Front Door
Bath-hob in the main bathroom
The kids checking out the front door - read: busting to get home! 
Looking into the portico from the front of the garage/studio
Looking at the rear access door of the garage/studio,
the dining area double slider is on the left 
Rear rumpus room double slider and the back of the house 


Retaining wall has finally been started
The ensuite and master bedroom windows at the front of the house
Arty-view of the portico :)

Saturday, 28 January 2012

Week 9, Day 57 - Roof On & Sliding Doors In

This week saw the roof go from a frame to fully completed in a matter of 3 or 4 days.

It's amazing how different a colour can look when it's viewed as a whole piece rather than a tiny colour-chip.  I think it looks a lot lighter than the samples - this is not such a bad thing :) but it seems to look different as the light changes.  We are so pleased that we've gone with the tin roof, a nice clean look and hopefully one that will keep the possums out!

The sliding doors in the rumpus room and dining room were also installed this week, so we've been testing out the "breeze-factor" having them wide open after all this hot weather we've been having.

We were a little surprised to see that the plumber had been this week to run the pipes throughout the house, and that the plaster and cornices had been delivered along with the external doors.

We met the guy who will be installing the hebel panels on Friday afternoon.  He said they are due to start towards the end of next week, and going well, it should only take around 4 days to complete.

I guess it won't be too long until it's at lock-up stage!


Dining Room sliding door
leads out to the extra driveway 
Rumpus Room sliding door
we hope to eventually have this lead out to a deck or paved area

Saturday, 21 January 2012

Week 8, Day 49 & 50 - Guttering on & Windows in

The guys were there all day Friday putting on the guttering and facia.  Such a fiddly job by the look of it!

Saturday saw the battens put on the roof frame and the windows installed.  We're both so glad we decided to go with Surfmist instead of white for the windows as it really is white enough, but just takes the starkness of the standard white away.  Most of the windows are covered with tape at the moment, hence the black!


Scott, hamming it up!


Master Bedroom & Ensuite


Front Porch - looking into the house

Master Bedroom & Ensuite with windows in

Lounge Room / Consulting Room

Master Bedroom window

Monday, 16 January 2012

Week 7, Day 45 - House Wrapped

Yesterday (Monday), a bobcat arrived to smooth out the site a little.  It has made such a difference to the side of the house as it looked an enormous amount of work was needed to be done in order to retain the driveway access to the rear garage at the rear of the house.  Still stacks of work to do with the block after the house is finished, but that's the way it is with building!!

The doors and windows also arrived yesterday, and we are happy to say that choosing 'surfmist' instead of bright white was a good thing.  It's still very white, but not stark!

Today, the house was wrapped with sisilation/enviroshield, and all going to plan, the scaffolding will arrive tomorrow so the gutters and rood can be started.


Thursday, 12 January 2012

Week 6, Day 40 - Frame Completed

This week has been a huge one, with the frame completed this week - the whole frame was done in 3 days!

Thursday morning saw a crane arrive with the roof trusses, and suddenly, by the end of the day, the whole thing was complete!

It was great wandering around the house visualising where things are.


View from the rear yard - yes, we know it's high :)


Sunday, 8 January 2012

Week 5, Day 35 - Frame Start

Big changes were noticeable today with the frame starting right on schedule!

Loads of work has been done today, but there's still quite a bit to go with the frame.  Very excited family are we, at the moment!